
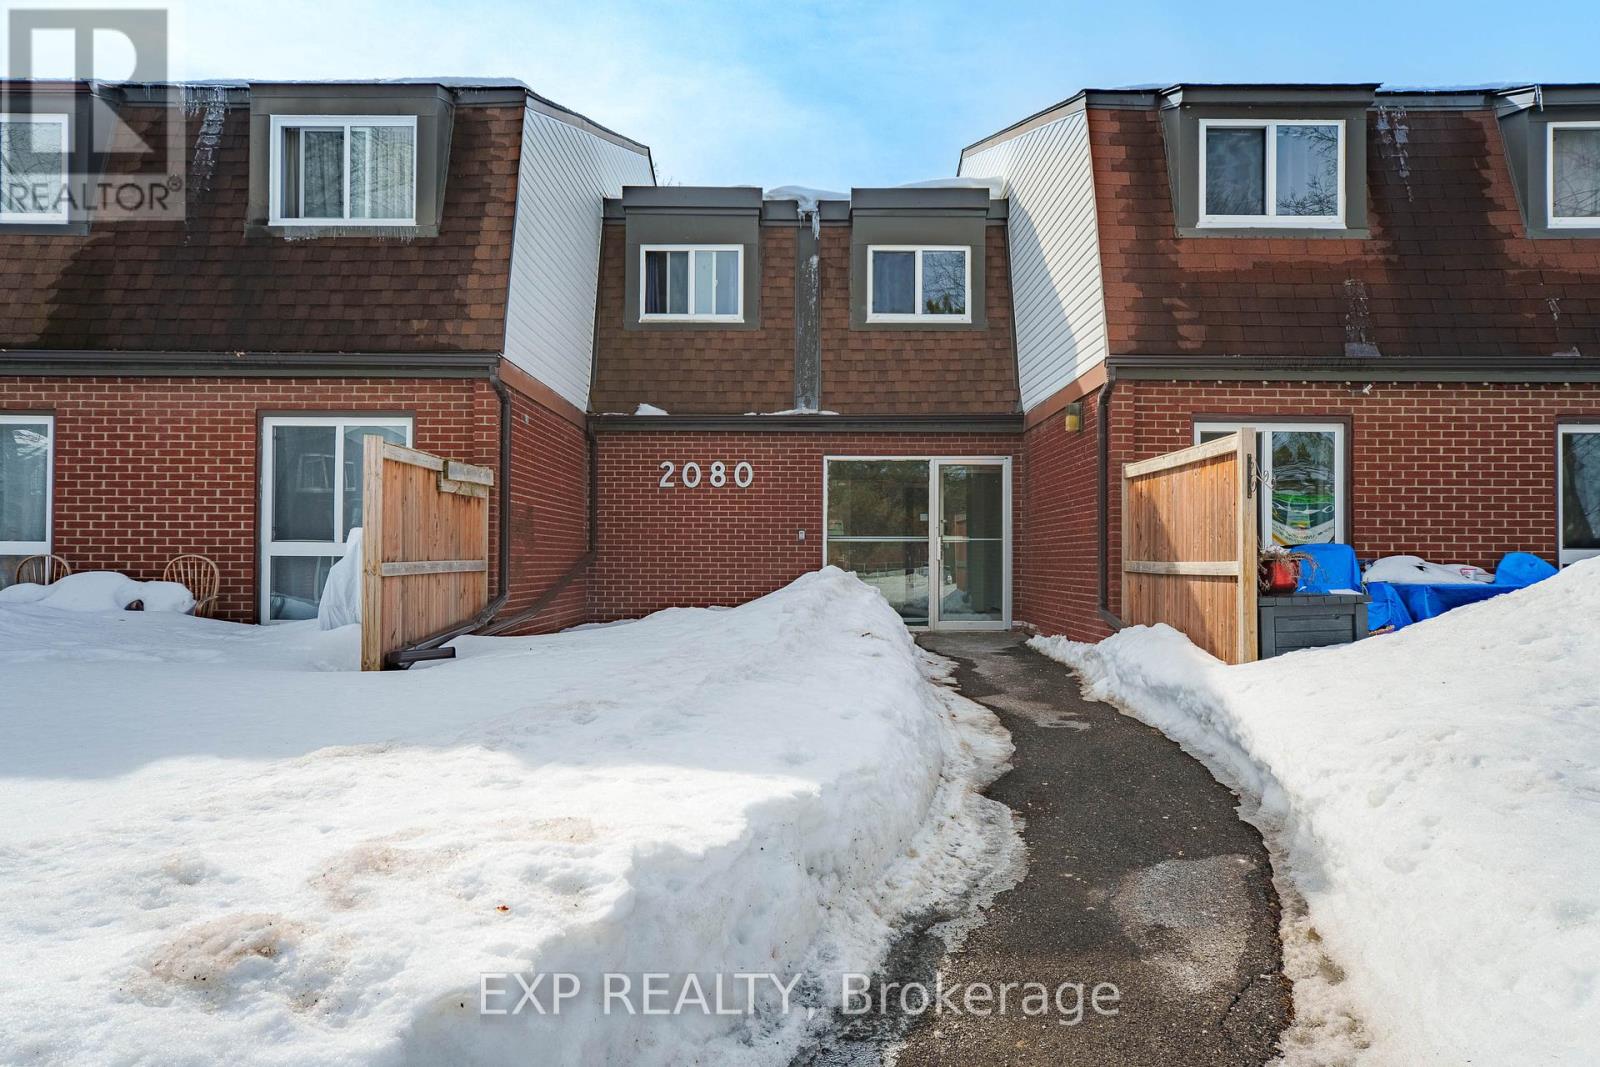
11k - 2080 Ogilvie Road
Ottawa, Ontario
Spacious 3-BEDROOM, 1.5-BATH CONDO TOWNHOUSE ideally located in the convenient Ogilvie / Beacon Hill area. This bright two-storey home features a functional layout with OPEN-CONCEPT LIVING AND DINING AREAS, a SOUTHWEST-FACING REAR YARD providing excellent natural light, and a practical L-SHAPED KITCHEN with CABINETRY AND APPLIANCES UPDATED AROUND 2021. Additional improvements include UPDATED FLOORING and interior upgrades that contribute to a clean and comfortable living space. The second level offers THREE GENEROUSLY SIZED BEDROOMS, a LARGE STORAGE CLOSET, and a 4-PIECE BATHROOM featuring a JACUZZI-STYLE SOAKER TUB with RECENT TILE AND VENTILATION UPDATES. This unit also includes ONE PARKING SPACE AND A LOCKER for extra storage. Residents enjoy access to a COMMUNITY OUTDOOR POOL located just steps from the unit. Extremely convenient location within WALKING DISTANCE TO COSTCO AND THE PUBLIC LIBRARY, and just minutes to ST. LAURENT SHOPPING CENTRE, WALMART, LRT STATION, HIGHWAY ACCESS, and major employment centres including CSIS, NRC, AND MONTFORT HOSPITAL. Currently TENANTED BY RELIABLE OCCUPANTS, making this property a great opportunity for both INVESTORS and FUTURE OWNER-OCCUPIERS seeking value in an amenity-rich community. (id:37464)
Sutton Group - Ottawa Realty
Exp Realty
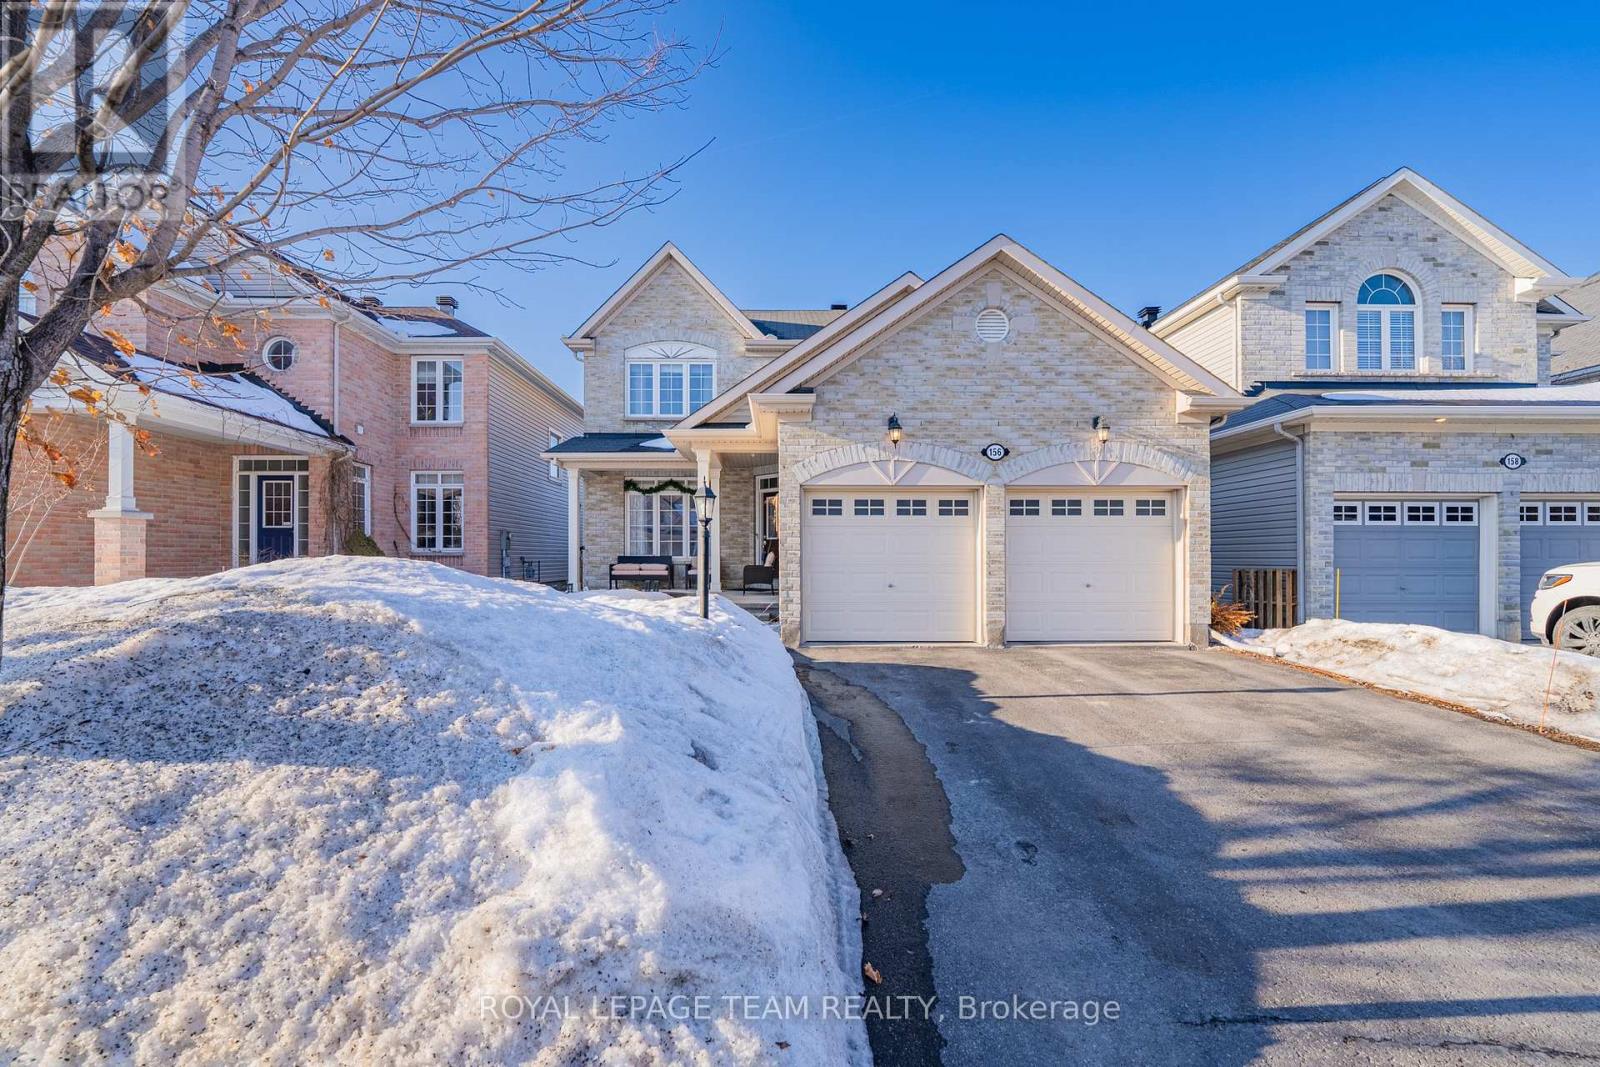
156 Sunita Crescent
Ottawa, Ontario
Welcome to this beautifully upgraded home in the highly sought-after Stonebridge community of Barrhaven. From the moment you arrive, the inviting front porch offers the perfect place to relax with a morning coffee or unwind in the evening.Inside, the main level features maple hardwood flooring, a bright family and dining area with a stylish feature accent wall, and a modern kitchen complete with quartz countertops, mosaic backsplash, and upgraded lighting. The living room is highlighted by a stunning floor-to-ceiling fireplace feature wall, creating a warm and elegant gathering space.Upstairs offers three spacious bedrooms with updated lighting and a comfortable layout for family living. The fully finished basement adds over 700 sq ft of additional living space, featuring a fourth bedroom, 3-piece bathroom, and walk-in closet, ideal for guests, extended family, or a home office.Step outside to enjoy the private backyard with no rear neighbours, featuring a large deck with pergola, PVC fencing, and a storage shed - perfect for entertaining or relaxing outdoors.Located just steps from parks, green space, the Minto Recreation Complex, and minutes to the Stonebridge Golf Club, this home also offers access to excellent schools and a vibrant family-friendly community. A fantastic opportunity to own a move-in ready home in one of Barrhaven's most desirable neighbourhoods. (id:37464)
Royal LePage Team Realty
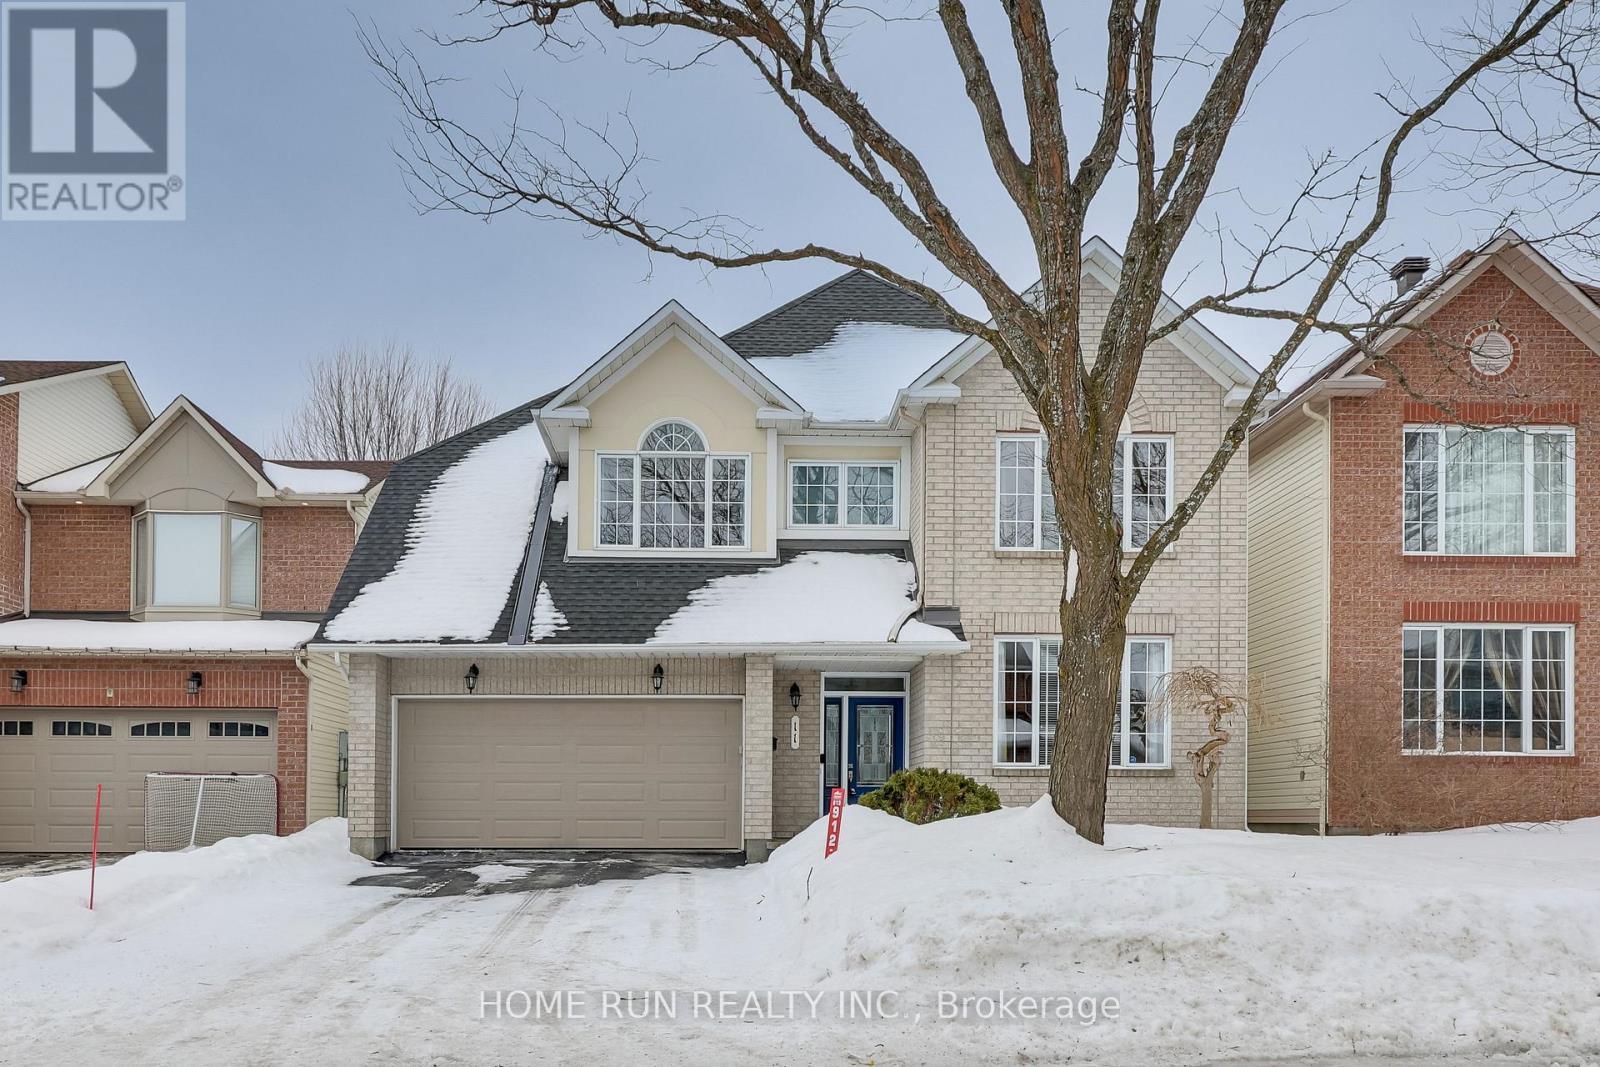
11 Westmeath Crescent
Ottawa, Ontario
This 4-bedroom, double-garage single-family home is located in Morgan's Grant, Kanata, just minutes from the Kanata North High-Tech Park. The residence features a modern aesthetic with an open-concept main level, high ceilings, and wide-plank light oak flooring throughout. The kitchen includes quartz countertops, an island with vertical wood-slat detailing, stainless steel appliances, and matte black fixtures that complement the minimalist cabinetry. Large windows in the living area provide natural light and views of the backyard. The main floor is completed by a functional mudroom with direct garage access and a powder room. Upstairs, the primary suite includes a walk-in closet and an ensuite with a vanity and a glass-enclosed shower featuring vertical-stack tiling. The second floor also hosts three additional bedrooms and a laundry room equipped with built-in cabinetry. Situated within the boundaries of top-rated schools, including Jack Donohue P.S., Kanata Highlands P.S., St. Isabel Catholic School, Earl of March S.S. (middle French immersion) and All Saints H.S. The home is located near nature trails and major amenities such as Sobeys, Shoppers Drug Mart, the Richcraft Recreation Complex, Costco, and Tanger Outlets (id:37464)
Home Run Realty Inc.
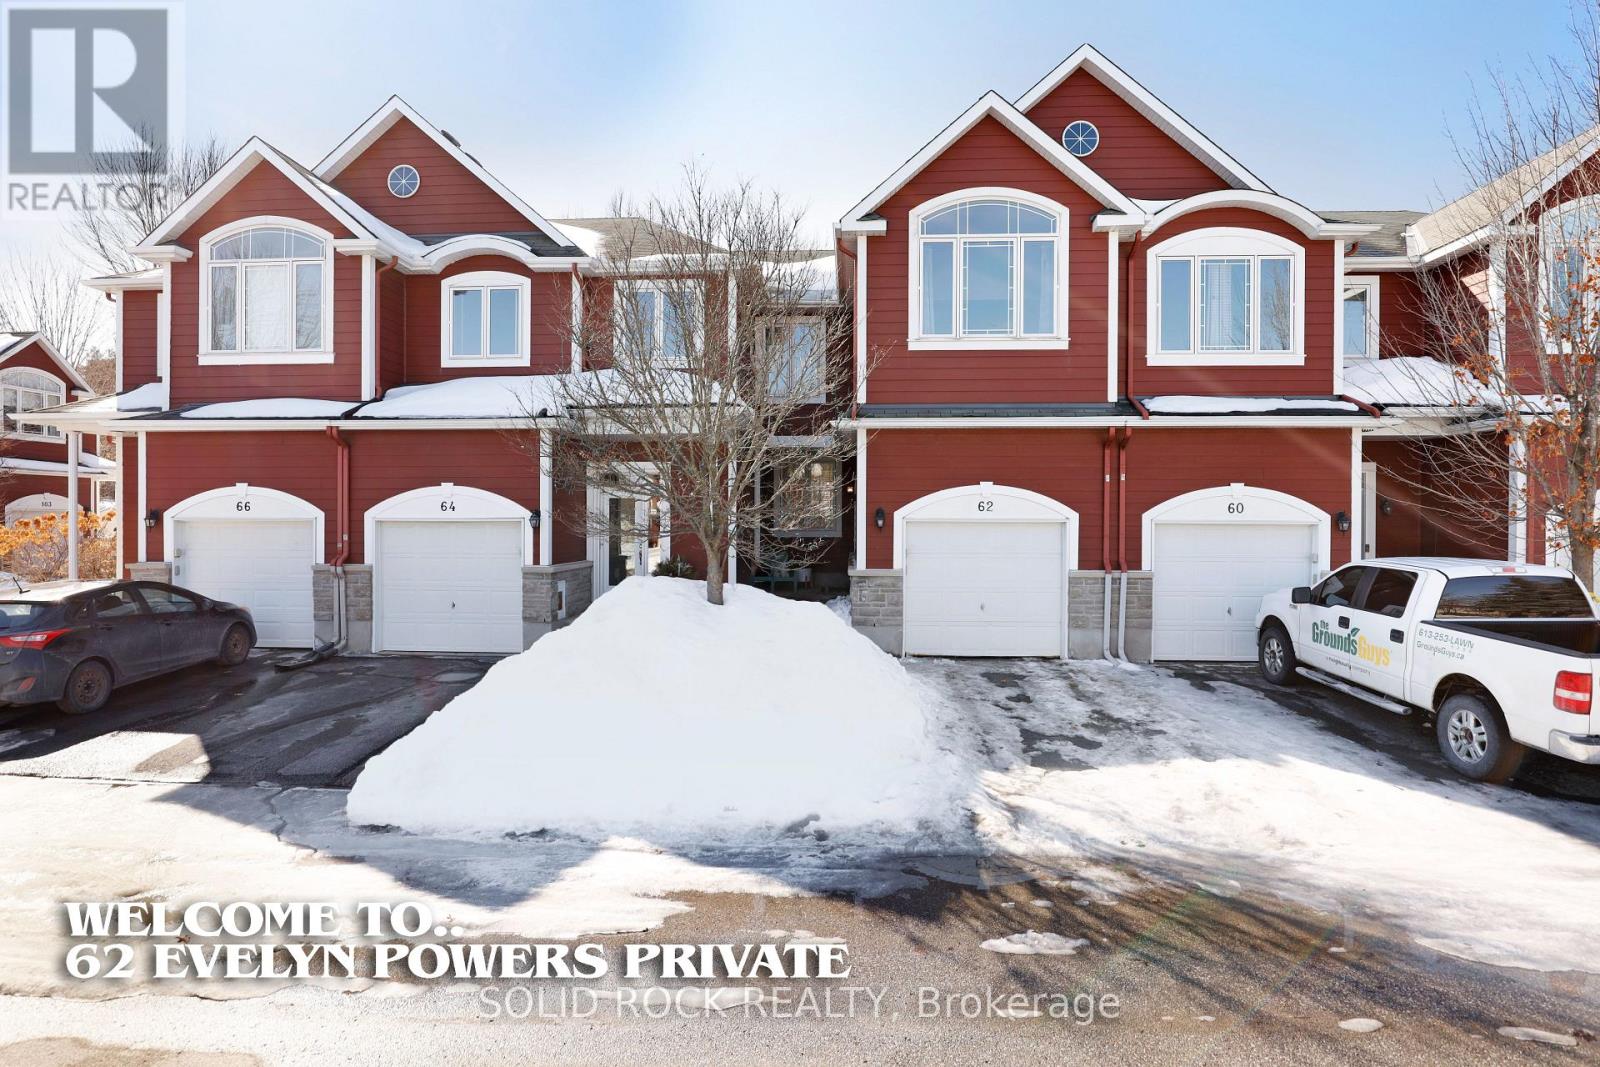
62 Evelyn Powers Private N
Ottawa, Ontario
Step into this bright and welcoming 1700 sq ft townhome designed for modern family living. The main level offers a spacious living room and dining area, seamlessly connected to a well-equipped kitchen and a cheerful eating space that has sunlight pouring in all day through southwest-facing windows, creating a warm and inviting atmosphere. Upstairs, you'll find three comfortable bedrooms, a versatile family room perfect for relaxing or play TV included, and a convenient laundry area exactly where your laundry is. The professionally finished basement adds flexibility with a handy powder room-ideal for guests or TV nights. Park your SUV with confidence in the attached garage, easily accessed from the main foyer. Outside, enjoy peace and privacy in your own fenced backyard, perfect for children, pets, or quiet evenings. This townhome is ready to welcome you home. Utilities provided by the owner: Water $65/mnth, Enbridge $40/mnth, Hydro $140/mnth, Hot Water Heater $44/mnth. $117 / monthly private road fees for snow removal, garbage collection, and road maintenance. This home is filled with love, with a small family and pet-friendly! (id:37464)
Solid Rock Realty
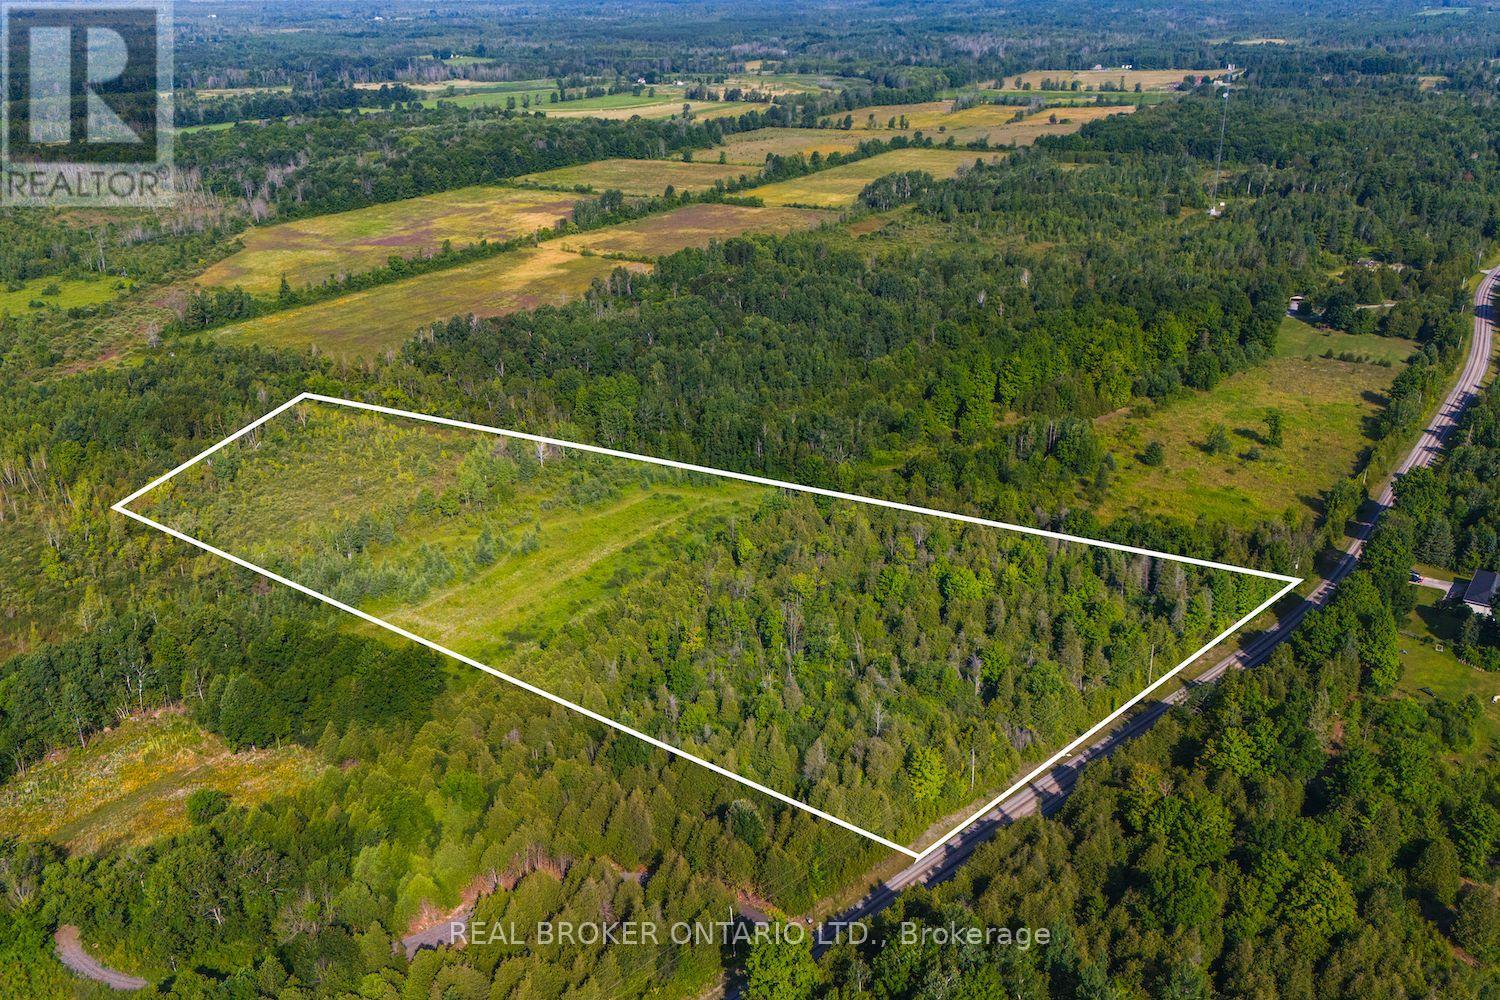
Lot 2 Kyle Road
Augusta, Ontario
What if you just... paused for a minute. Paused the noise. Paused the chaos. Paused the packed schedules, the constant rush, the never-ending to-do lists...and imagined something different: Imagine 10 acres of your own land. Open skies. Quiet mornings. The sound of wind through the trees instead of traffic. Space for horses in the pasture, gardens in the sun, and a home designed exactly the way you want to live. Ideally situated between Kemptville and Brockville; this incredible package of land offers easy access to both communities and their full range of amenities. The blend of mature wooded areas and open clearings gives you flexibility and freedom in your building plans. Enjoy the peace and tranquility of the countryside, surrounded by quiet, friendly neighbours and nature in every direction. If you're ready to build it - we're here to help you make your dreams a reality. So give yourself one minute. One minute to picture the life you actually want. Your next chapter might just start right here. (id:37464)
Real Broker Ontario Ltd.
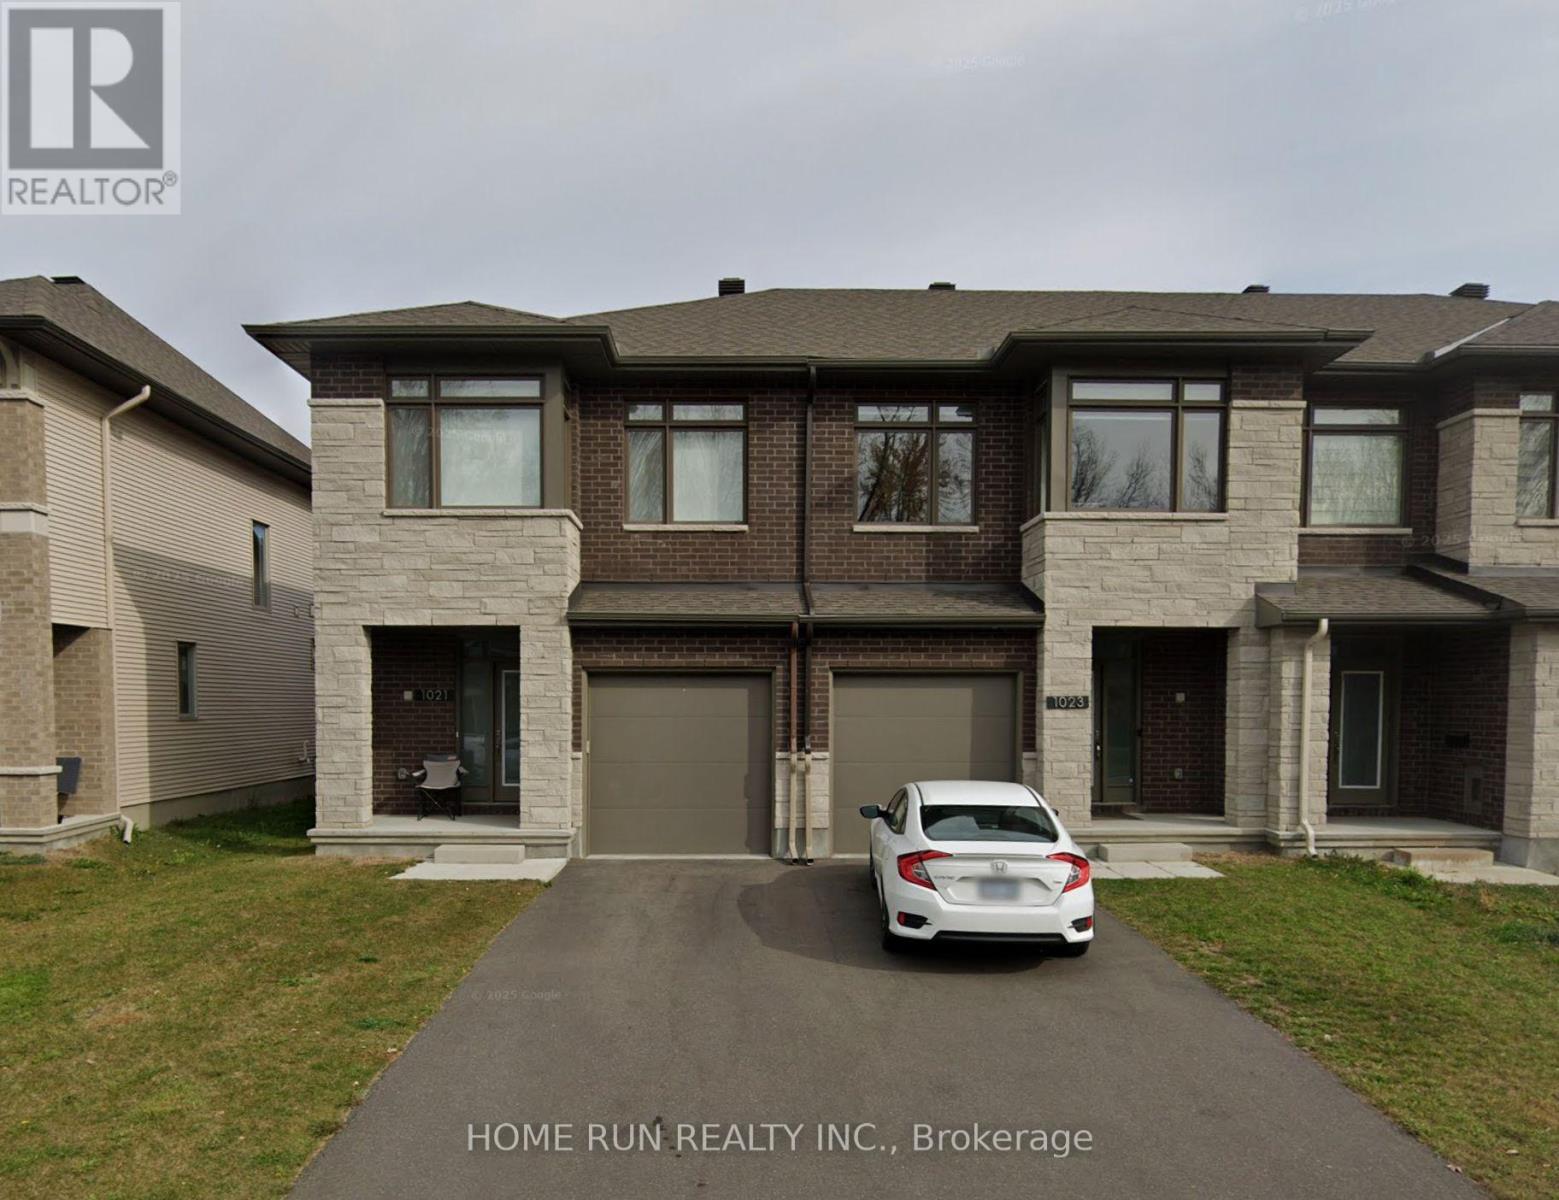
1021 Eider Street
Ottawa, Ontario
Built in 2022, this Richcraft Addison end-unit townhome in Riverside South offers 1,834 sq. ft. of well-maintained living space, including a professionally finished lower-level recreation room. The main level features an open-concept layout where the gourmet kitchen-complete with modern two-tone cabinetry and high-end appliances-flows seamlessly into a breakfast area and a family room with soaring vaulted ceilings. Occupying a premium end-unit position, the home is equipped with additional side windows that flood the interior with natural light, highlighting the high-quality hardwood flooring and a cozy gas fireplace. The second floor includes a spacious primary bedroom with a walk-in closet and a private ensuite bath, alongside two additional bedrooms and a convenient laundry area. Perfectly located for families, this property is close to Riverside South's top-rated schools, parks, and nature trails, while offering easy access to shopping, public transit, and the LRT extension. Please note that the listing photos were taken at the time of completion in 2022, and all measurements are approximate and should be independently verified. (id:37464)
Home Run Realty Inc.

923 Pinecrest Road
Ottawa, Ontario
OPEN HOUSE CANCELED!! Welcome to 923 Pinecrest Road, Ottawa! Solid semi-detached home offering 3 bedrooms + DEN and 2.5 bathrooms with parking for 2 cars. The main floor features a bright family room, separate dining area, functional kitchen, convenient powder room, and laundry area. Upstairs offers three good-sized bedrooms and a full bathroom. The newly finished basement with separate entrance provides excellent flexibility, featuring a spacious recreation room with kitchenette, full bath, separate laundry, and a den-ideal for multi-generational living or potential rental income. Enjoy the spacious fenced backyard complete with a storage shed and garden beds, perfect for outdoor entertaining or gardening. Conveniently located close to shopping, schools, parks, transit, and all amenities. Recent improvements include renovated basement (2025), updated main floor powder room and laundry area (2025), and new second-level flooring (2026). Furniture included (id:37464)
Avenue North Realty Inc.
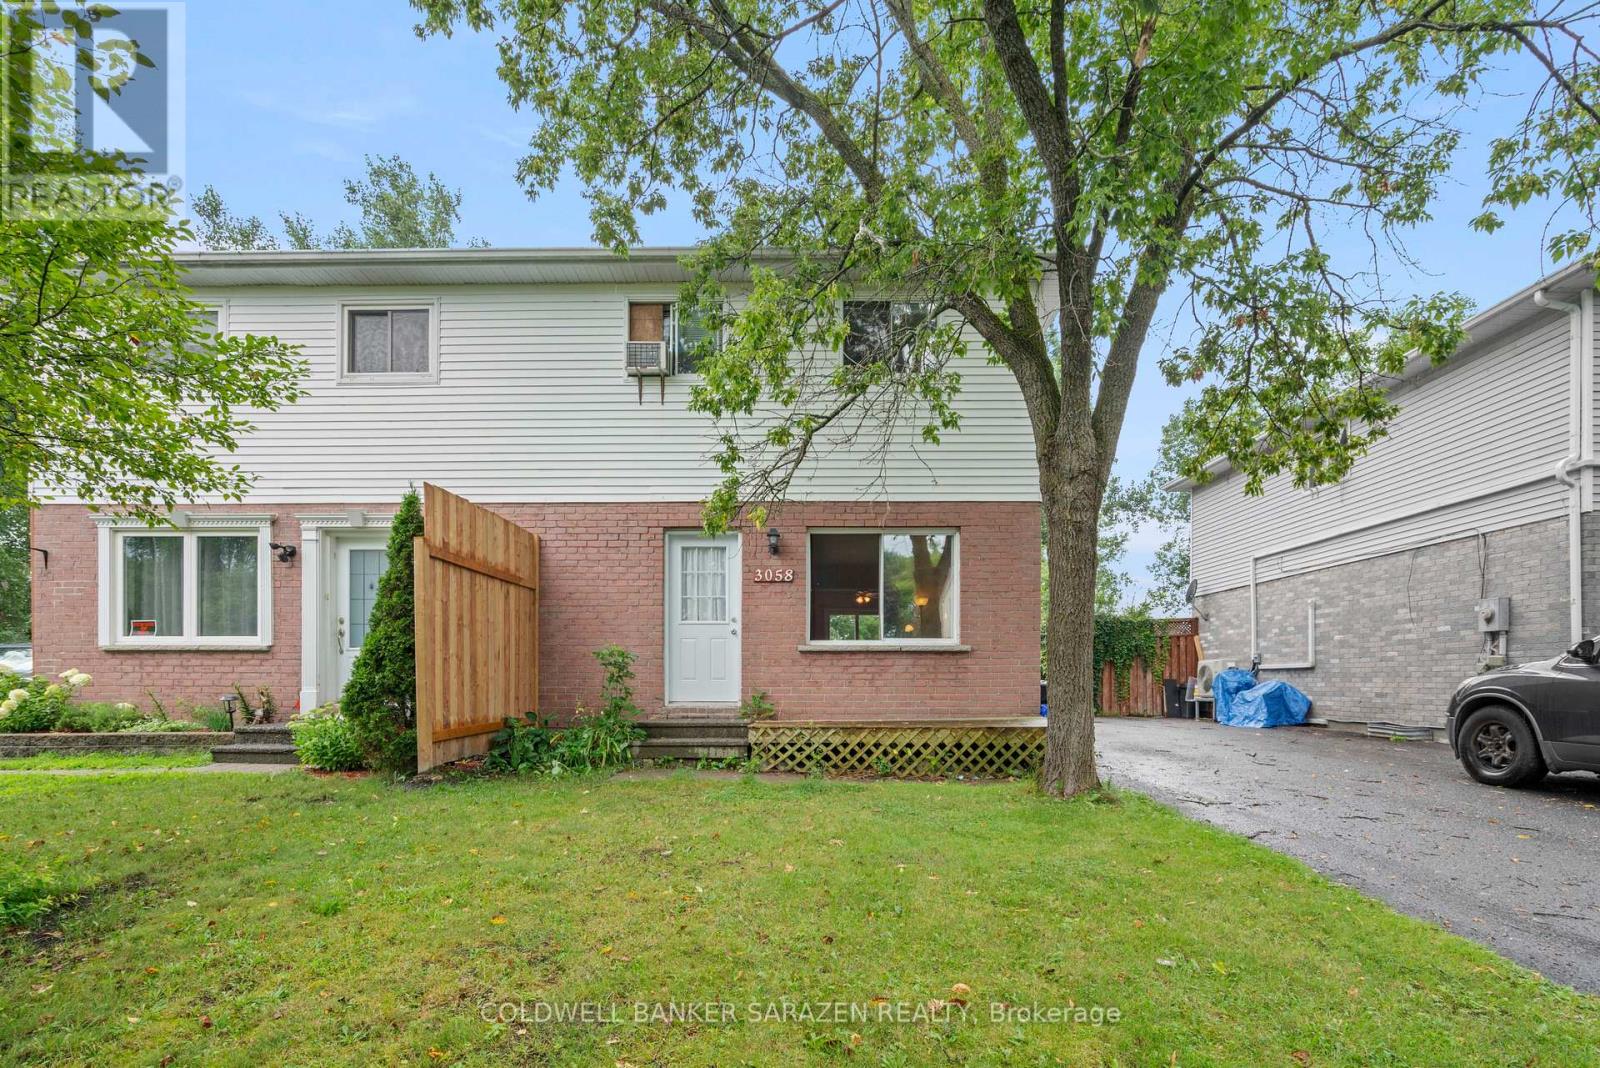
3058 Northdale Drive
Cornwall, Ontario
Family friendly Semi Detached Two Storey, 3 bedrooms, no rear neighbors on quiet cul-de-sac in Cornwall's desirable north end. This house finished area appx 1200 sqft on two levels and situated on huge lot (30 X 131). Close to all amenities in good neighborhood. Main level features kitchen, eating/dining area, family/living room, patio door leading to backyard .Second level having 3 good size bedrooms and family bath. Basement is unfinished with 3pcs rough-in. Features: Huge lot with no rear neighbors, fenced backyard, electrical heat, Roof done 2012. Walking distance of Terry Fox Memorial Park, public transit, and Eamer's Corners Public School. Perfect for first time home buyer or investor. (id:37464)
Coldwell Banker Sarazen Realty
162 Sophie Street
Clarence-Rockland, Ontario
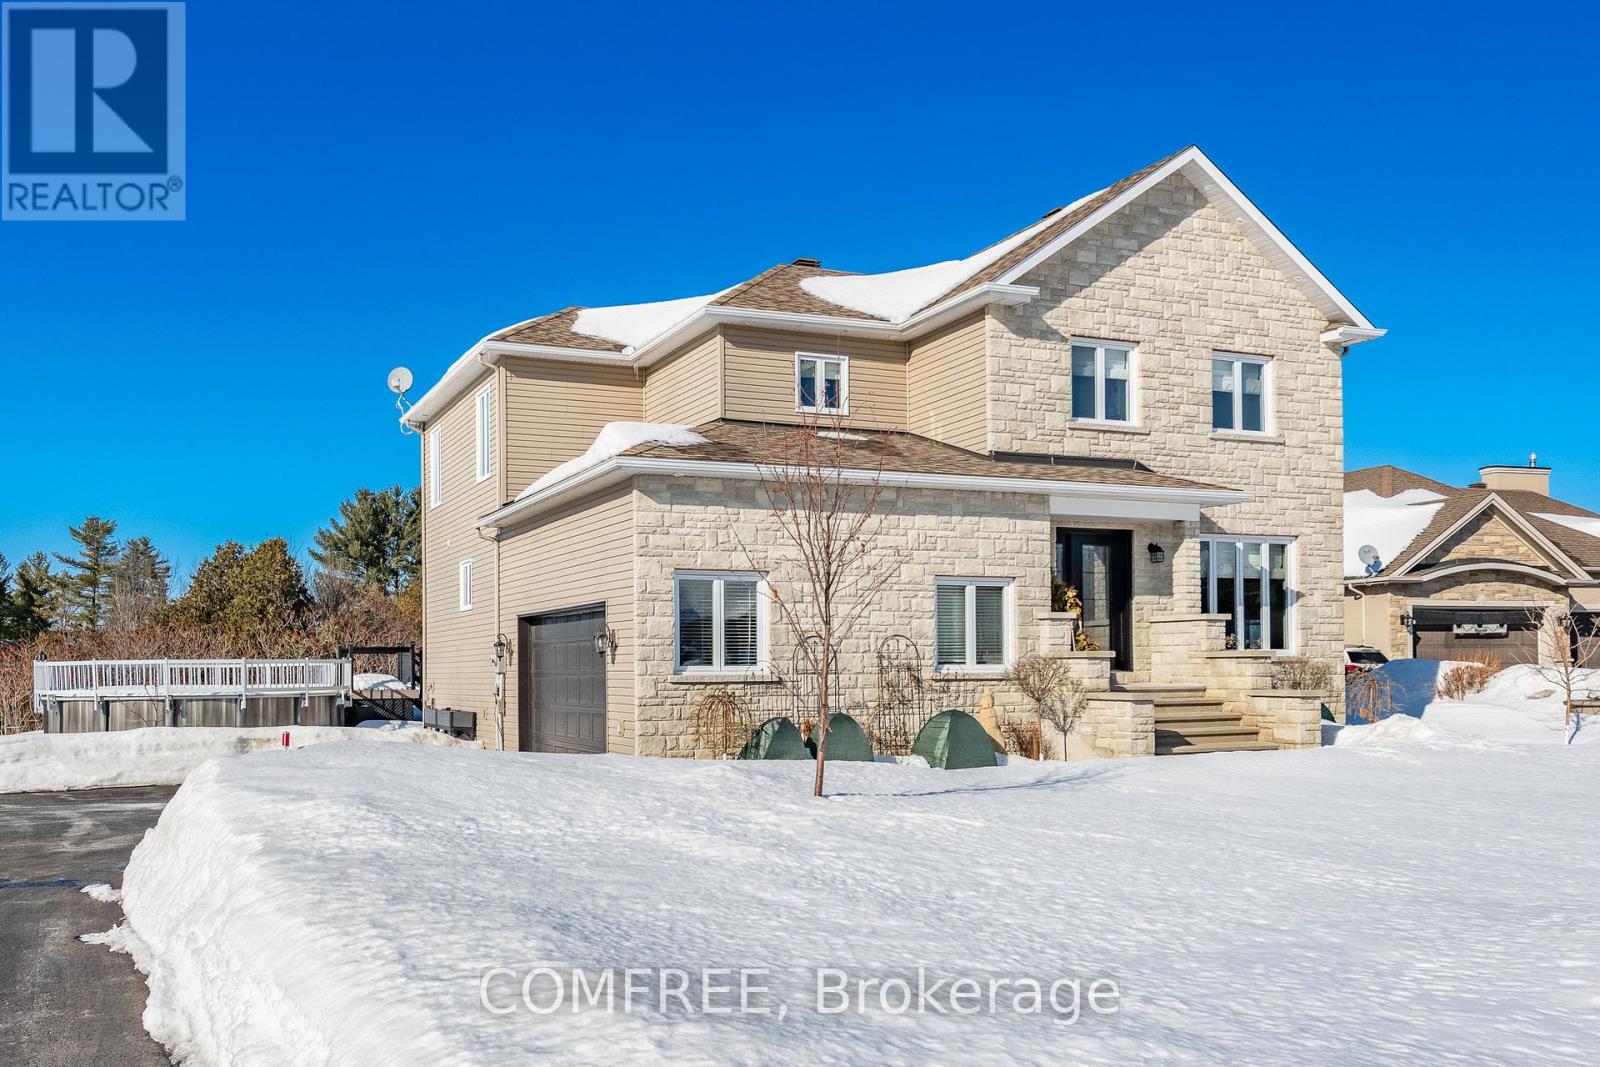
Welcome to 162 Sophie Street: a luxury estate offering an exceptional blend of comfort, space and privacy on a stunning 1.25-acre lot in Clarence Point. This residence is where luxury meets peace of mind, set within an expansive estate setting, this 4-bedroom, 3.5-bathrooms masterpiece has been meticulously transformed with high-end upgrades. This is a true "move-in and exhale" property, perfectly curated, flawlessly finished, and requiring absolutely no repairs or paint. The heart of this home is a chef's dream kitchen, featuring state-of-the-art appliances and premium finishes. Beyond the aesthetics, the home prioritizes your well-being with a revered whole-house water treatment system, ensuring the highest quality of water from every tap. An airy, open layout main floor features pristine hardwood and tile floors plus oversized windows that frame serene views, while four generous bedrooms and 3.5 fully renovated spa-like bathrooms provide ample room for family and guests. A spacious, fully finished basement adds even more versatility with a media room, workshop, guest bedroom, full bathroom, and ample storage. Every inch has been updated, allowing you to skip the renovations and start enjoying a peaceful lifestyle immediately. Your Private Backyard Oasis Outside, the property transitions into a tranquil, resort-style retreat with no rear neighbours. Featuring a 20'x24' maintenance-free deck, complete with a 12'x20' aluminum hard-top gazebo with screens for the ultimate all weather lounging experience. Summer Fun & Starry Nights: Splash in the massive 18'x33' above-ground pool, or end your evenings at the private fire pit, designed for gazing at the stars in a quiet, serene environment. A heated garage provides the perfect space for a workshop and parked vehicle and additional storage. Location & Lifestyle Located in Rockland's premier neighborhood, you are minutes from elite schools, amenities, parks and trails, with a 30- minute commute to downtown Ottawa. (id:37464)
Comfree
1019 Kennedy Circle
Milton (Be Beaty), Ontario
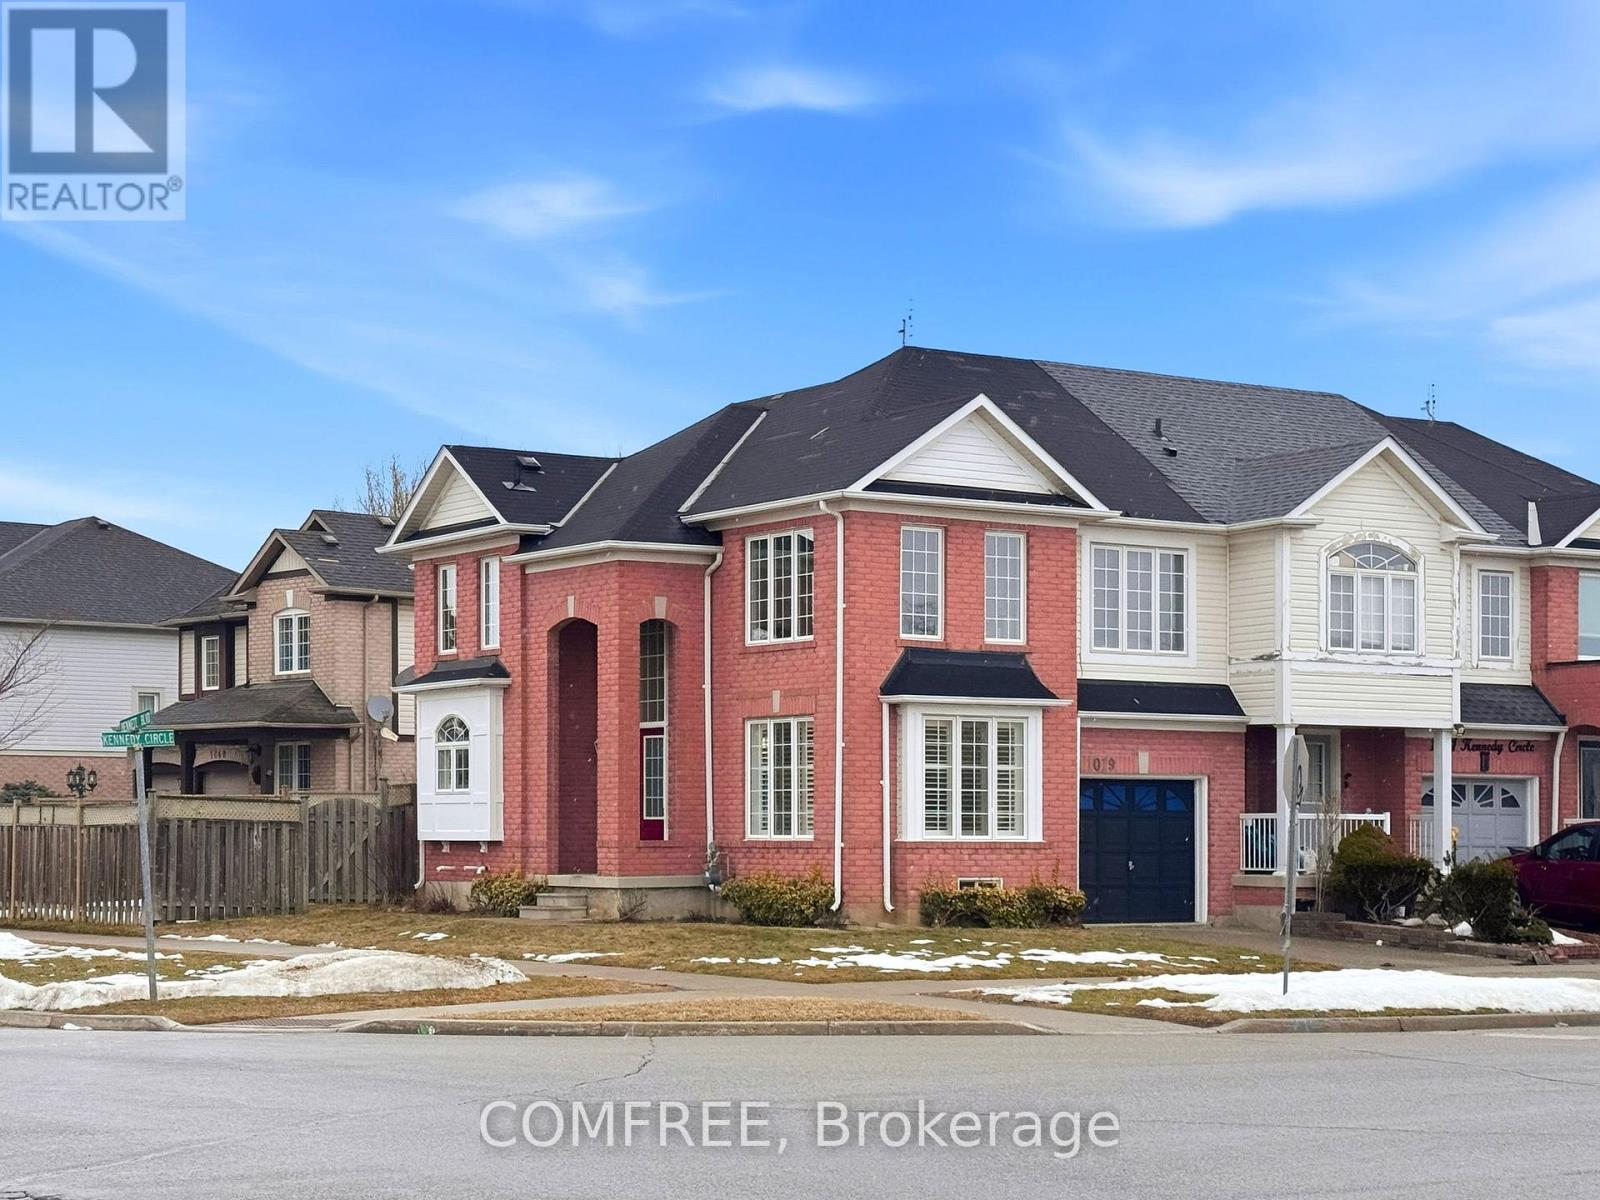
Beautifully laid out, this rare end-unit townhome offers the feel of a semi and delivers square footage that is increasingly difficult to find in today's market. Spanning 1,930 sq ft, the bright 2-storey home features abundant natural light throughout. A welcoming open-concept foyer with tiled flooring, soaring ceiling height, transom window and mirrored closet creates an impressive first impression. The main level features spacious principal rooms with attractive wood-tone flooring, crown moulding, deep window sills and plantation shutters, along with convenient access to a two-piece powder room. Separate living and family rooms offer flexibility for comfortable everyday living and entertaining. The kitchen and eat-in area overlook the fully fenced backyard, creating a natural gathering space. Main-floor laundry includes a deep and practical utility sink, storage, and direct access to the garage. Upstairs offers three generous bedrooms, including a primary retreat (16.37 x 14.83) with a spacious walk-in closet and a 4-piece ensuite featuring a separate shower and soaker tub. Two additional well-proportioned bedrooms (15.58 x 11.09 and 10.93 x 10.01), a second full 4-piece bath with tiled flooring, and a linen closet complete the level. Broadloom adds warmth to the staircase and bedrooms. The full unfinished basement spans the footprint of the home with plumbing rough-ins, offering excellent potential for future living space. The property also includes a single-car garage with driveway parking for two and is minutes to shopping, parks, schools, library, transit, GO and highway access. With its thoughtful layout, generous square footage and versatile spaces, this home offers comfort and flexibility for a wide range of lifestyles. (id:37464)
Comfree
109 - 12 Thomas Street S
Arnprior, Ontario
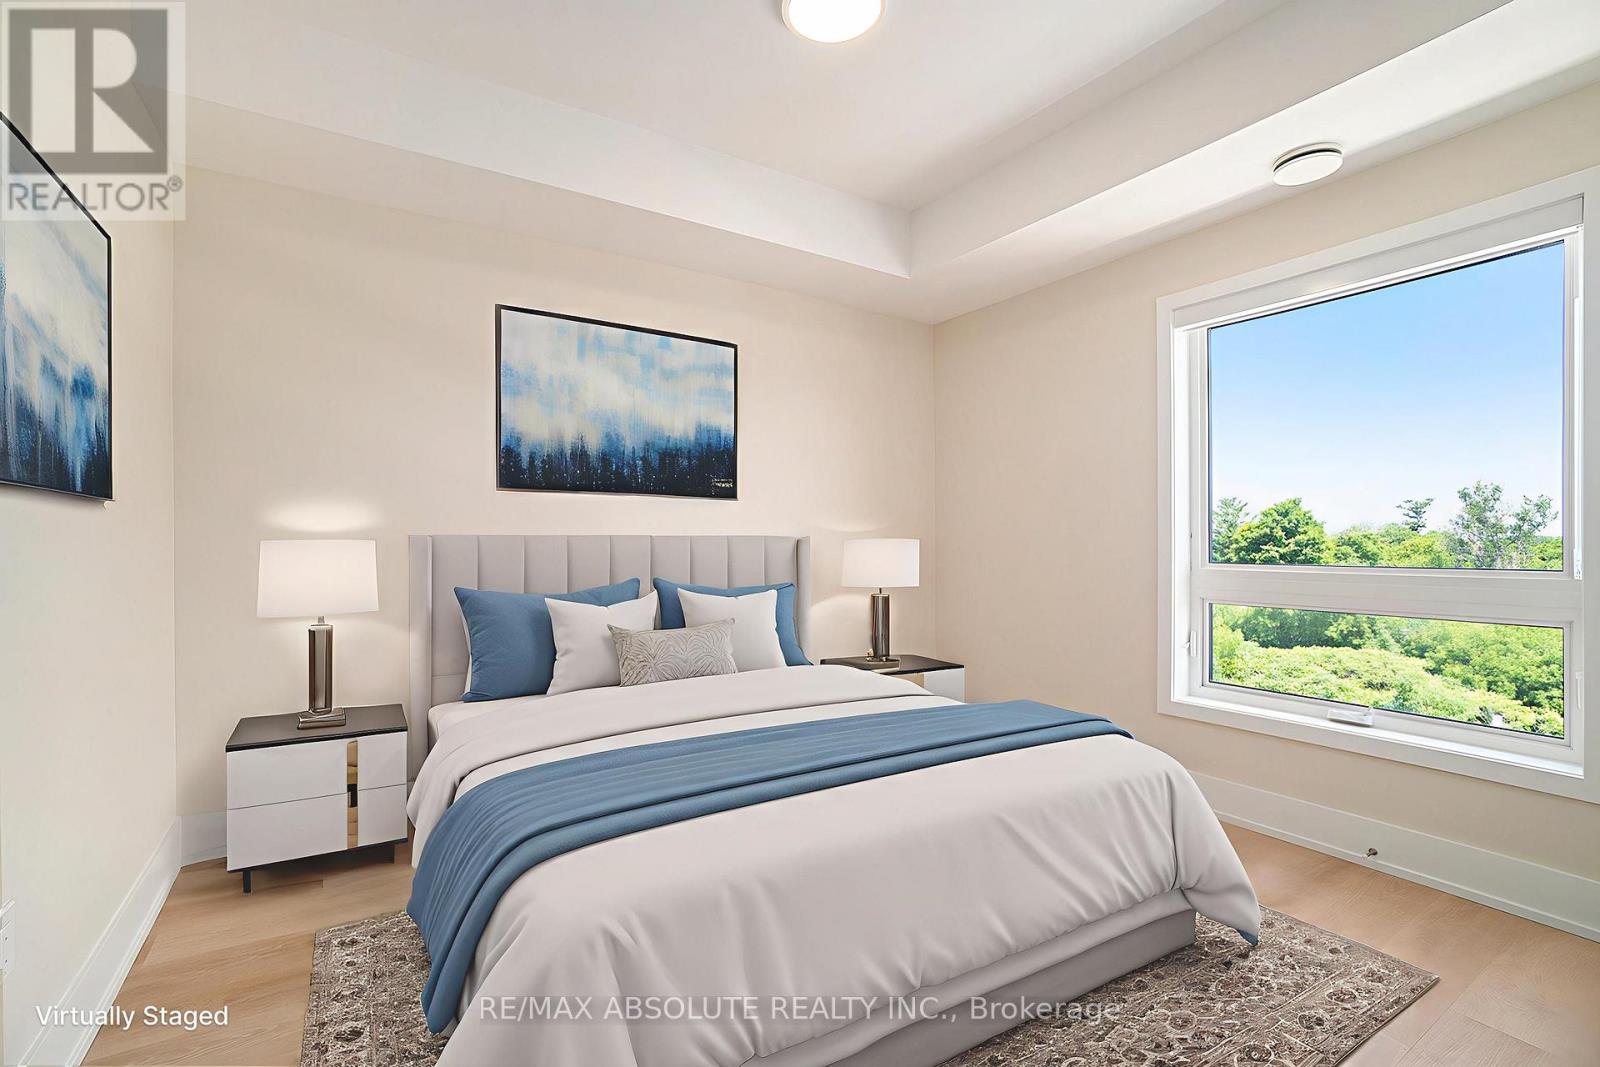
Welcome to Trailside Apartments! Located at 12 Thomas Street South, Arnprior. Discover this newly constructed building featuring 1 and 2-bedroom units. Each unit boasts: Large windows that fill the space with natural light, Open-concept living areas, Modern finishes, New stainless steel appliances, In-suite laundry, Air conditioning, and a designated parking spot. Nestled on a quiet cul-de-sac on the Madawaska River and Algonquin Trail. The building offers privacy while remaining conveniently close to numerous local amenities, including the hospital, Nick Smith Centre, library, restaurants, parks, grocery stores, and just a short walk to downtown Arnprior. Schedule a showing to experience the stunning units and the surrounding natural beauty! Note: Photos of units display various layout options available for 1-bedroom units. *Some photos with furnishings are *virtually staged.* ***TWO(2) months free on a 14-month lease term for a limited time - contact to find out about requirements (id:37464)
RE/MAX Absolute Realty Inc.
1209 - 2760 Carousel Crescent
Ottawa, Ontario
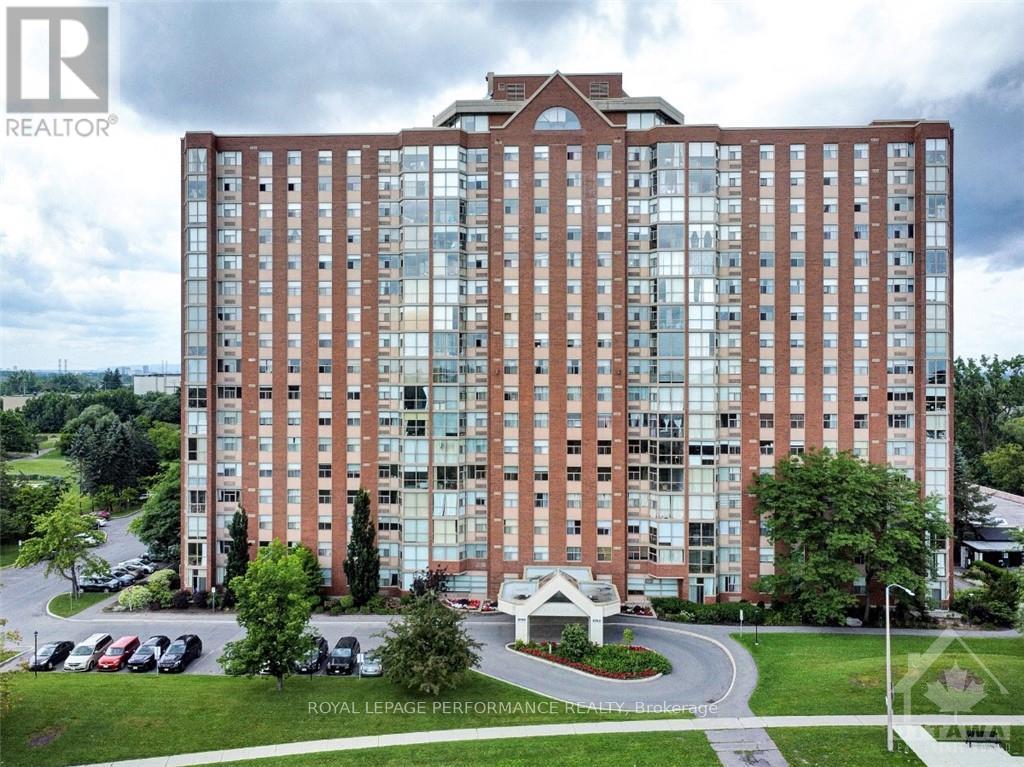
2760 Carousel Crescent offers a spacious and bright open-concept 2-bedroom, 2 full-bathroom condo overlooking beautiful green space. Ideally located close to the airport, shopping, amenities, and golf courses. The thoughtfully designed layout separates the two bedrooms and bathrooms with a central living space, providing maximum privacy-perfect for professionals, roommates, or small families. Rent includes parking and access to excellent building amenities, including: an outdoor pool, exercise room, party room, on-site laundry, and more, making everyday living comfortable and convenient. Flooring: Laminate and wall-to-wall carpet. (id:37464)
Royal LePage Performance Realty